Hall hire in Edmonton
7 halls for hire in Edmonton for parties, classes and events
Date
Hall hire in Edmonton
7 halls for hire in Edmonton for parties, classes and events
7 spaces
Enquire to book
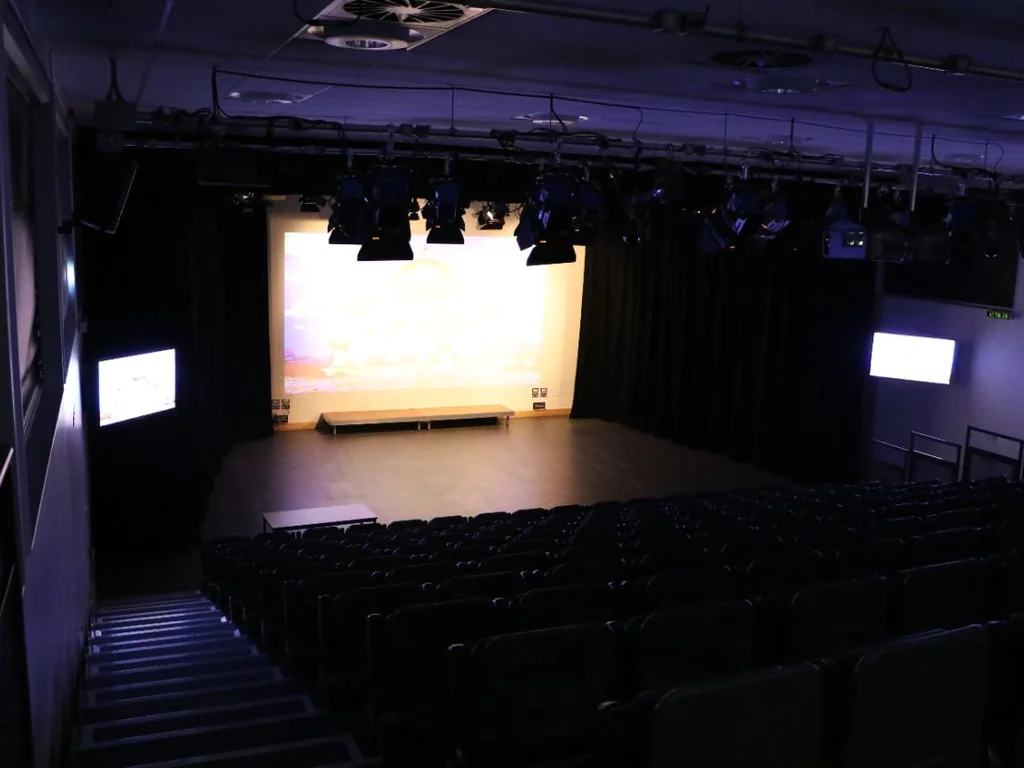
The Seward Studio is a professional studio theatre space featuring tiered seating for 180 guests, a backstage dressing room, and full accessibility. It is equipped with professional stage lighting and surround sound audio, with rules prohibiting external catering and open flames.

Enquire to book
This adaptable school hall features open access that converts into a private room by closing surrounding doors. Chairs, tables and parking are included, but external catering, confetti or glitter, candles or open flames, and your own DJ are not permitted.
Enquire to book
A flexible common room provided with tables and chairs, available as a standalone space or alongside other onsite areas with parking. External catering and your own DJs are not allowed.
Enquire to book
This traditional-style gymnasium offers a versatile venue featuring floor markings, basketball posts and parking for sports and community activities.
Enquire to book
This school hall provides a 31m by 15m layout with high ceilings, chandeliers, a stage, and 500 chairs for large gatherings. External catering, confetti, candles, and your own DJ are not permitted.
Enquire to book
This versatile indoor sports hall features a sprung wood floor, court markings and equipment for a wide range of physical activities. External catering is not allowed.
Enquire to book
This spacious hall is available to hire as a standalone venue or breakout space, featuring rear doors opening onto the field for natural light and outdoor extension. It seats up to 200 people around 20 canteen-style tables with attached chairs.
Browse more venues
Explore all venue typesVenues and halls for hire in Edmonton