Classroom hire in Farringdon
5 classrooms in Farringdon for classes, workshops and training sessions
Date
Classroom hire in Farringdon
5 classrooms in Farringdon for classes, workshops and training sessions
5 spaces
Enquire to book
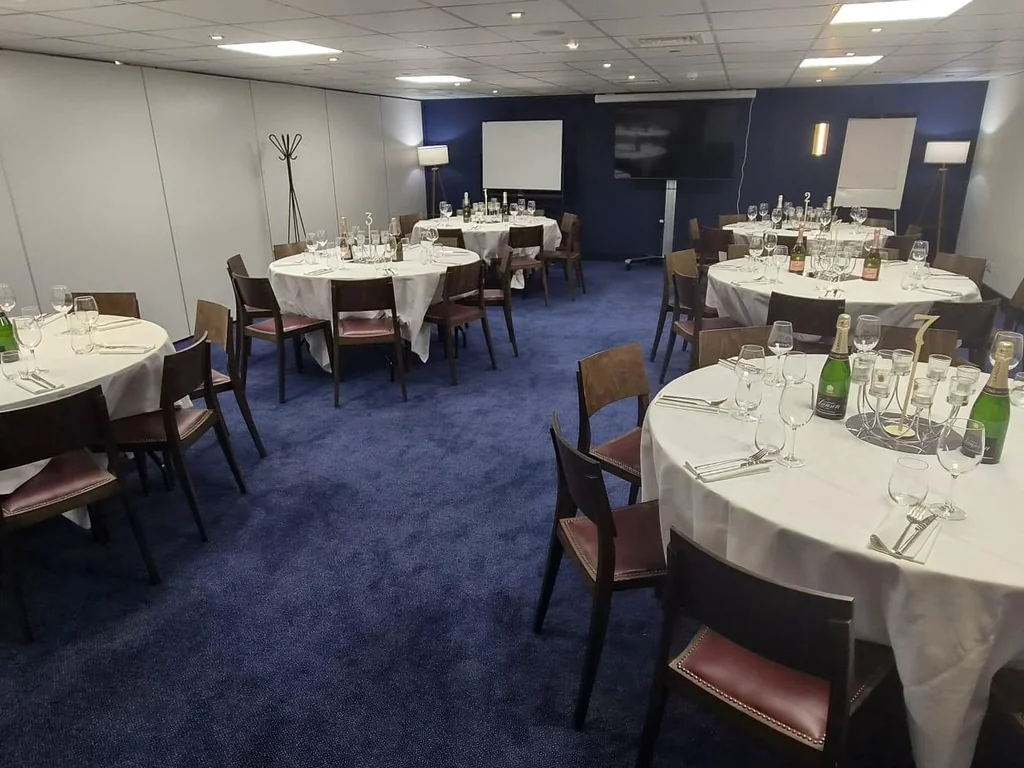
Featuring air conditioning and a flexible layout, the room includes 6 tables and 56 chairs, alongside a TV, projector and screen, and WiFi. Please note that we are unable to accommodate guests who require wheelchair access in our lower-ground-floor areas.

Enquire to book
Well-suited for training days and classes, accommodating up to 116 seated attendees with 12 tables and 116 chairs. The space is equipped with a TV, a projector and screen, WiFi, and air conditioning.
Enquire to book
The Loire Room is a private space seating up to 40 people with air conditioning, Wi-Fi, a projector, and a flipchart. Meals are served throughout, and outside food and drinks are not permitted.
Enquire to book
The room accommodates up to 18 guests in a classroom layout and includes 10 tables, 20 chairs, a projector and screen, a TV, and air conditioning. Please note that wheelchair access is not available in this lower-ground-floor area.
Enquire to book
The Bordeaux Room is a nicely decorated private conference-style space with a seated capacity of 14 people, featuring air conditioning, a TV screen, flipchart, free Wi-Fi, and a fridge. Please note that guests cannot bring their own food or drinks, and wheelchair access is not available in lower-ground-floor areas.
Browse more venues
| Available venues | 5 listings |
|---|---|
| Capacity range | 14 to 116 guests |
| Typical hourly price | £100/hour |
| Hourly price range | £100/hour |
| Minimum spend | £50 |
| Popular venues | Côte Brasserie - St Paul's |
| Postcodes covered | EC4M |
Explore all venue typesVenues and halls for hire in Farringdon